First-rate NDT and metallurgical inspection services
QUALISCAN INC. offers a comprehensive range of metallurgical inspection services in accordance with applicable codes and standards for the most demanding industries.
Assessing Material Integrity Without Structural Damage
Our advanced inspection methods evaluate the integrity of your structures and components during manufacturing, in-service operations, or ongoing maintenance.
Industries Served
Petrochemical
Pulp and paper
Hydroelectric
Nuclear
Mining
Bridges and Infrastructure
Methods
Our Inspection Methods
Visual Inspection (VT)
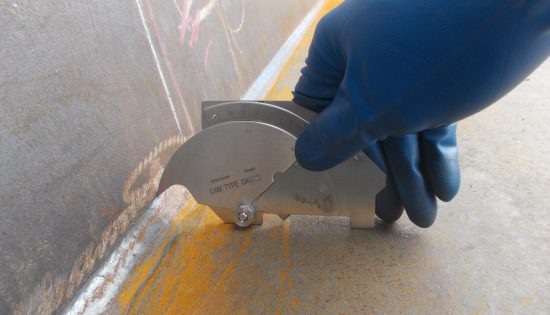
As the foundational method of non-destructive testing (NDT), visual inspection verifies structural compliance and ensures operational safety. Crucial for detecting surface defects such as cracks, corrosion, or leaks, it allows for early flaw identification and effectively minimizes the risk of critical failure.
Magnetic Particle Testing (MT)
Magnetic particle testing (MT) is a fast and portable non-destructive technique, ideal for detecting surface and subsurface defects in ferromagnetic materials. Utilizing visible or fluorescent methods optimized for maximum sensitivity, it is widely used for quality control both in the shop and in the field.
Liquid Penetrant Testing (PT)
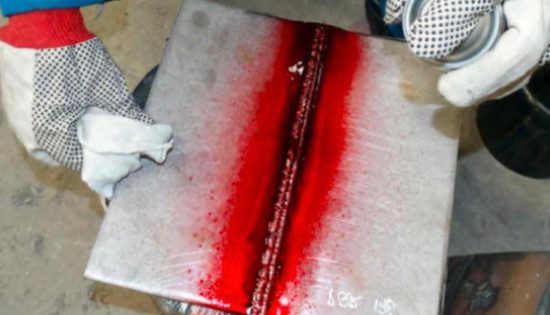
Penetrant testing (PT) is a fast, portable non-destructive technique ideal for detecting surface-breaking discontinuities in non-porous materials. Highly effective for inspecting large volumes of parts in the shop or performing targeted inspections in the field with minimal equipment, it offers excellent application flexibility and ensures reliable defect evaluation regardless of surface roughness.
Ultrasonic Testing (UT)
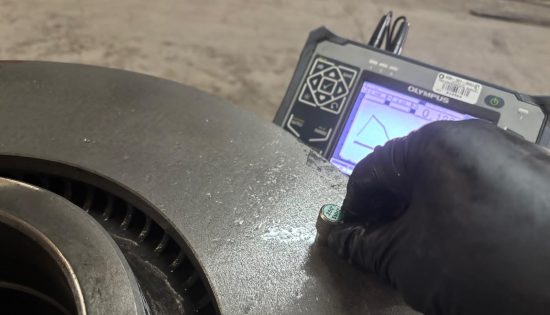
Ultrasonic testing is one of the most effective volumetric non-destructive testing methods for assessing the internal integrity of structures, welds, and components with complex geometries. Employed by our technicians both in the shop and in the field, this technique accurately detects internal discontinuities such as cracks, porosity, and inclusions. Beyond defect detection, it is an indispensable tool for dimensional analysis—including thickness measurement and corrosion monitoring—thereby ensuring a comprehensive evaluation and supporting optimal asset management.
Additional Technical Services
Structural Inspection of Lifting Devices
Periodic inspections to ensure worker safety, prevent equipment breakdowns, and extend the lifespan of your assets in full compliance with applicable standards.
Welding Inspection & Surveillance
In-Shop and Field QA/QC Services. From material receipt to final delivery, all services are performed by certified CSA W178.2 welding inspectors.
Welding Consulting Services
Technical support throughout your manufacturing process and expert development of welding procedures.
Discuss Your Inspection Project With Us
Our team collaborates with you from day one to develop a tailored solution that meets your exact industry requirements.